Mandy Renée

BEDS3
BATHS2 full
SQUARE FEET1,059
MLS#1257379
STATUSActive
PROPERTY TYPEResidential - Single Family
SCHOOLMoore
Property Description
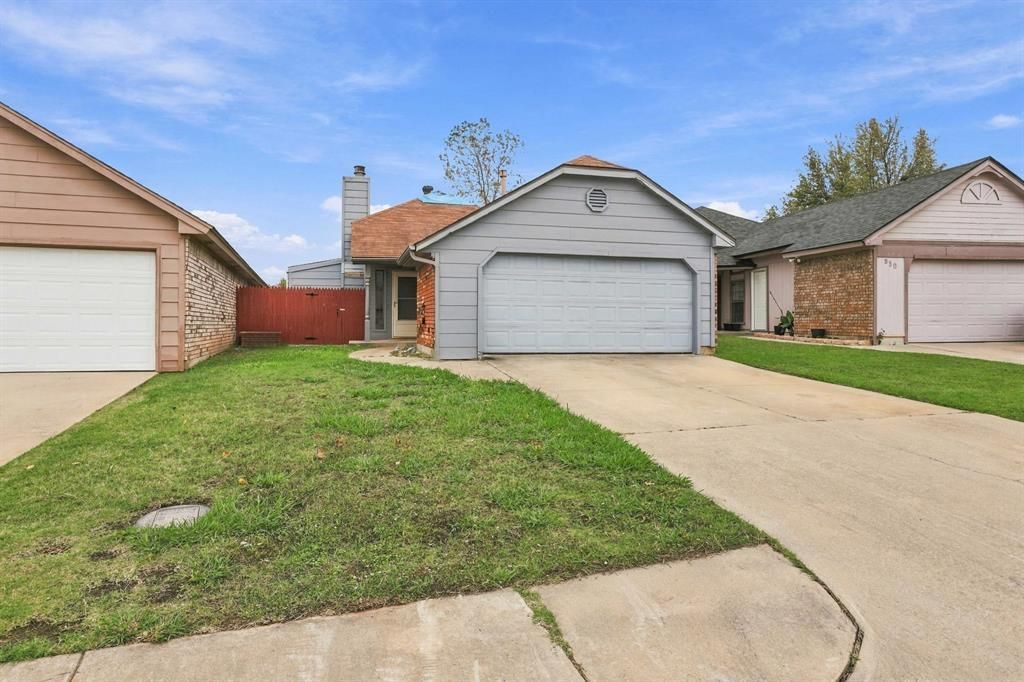
THE STONERIDGE RETREAT | INVESTOR SPECIAL | 600 Stoneridge Dr, Moore. Vacant and ready for your next project! This 3 bed, 2 bath traditional in East Ridge Estates, Moore Public Schools, has no HOA. Priced at $100,000, this 1,059 sq ft home built in 1984 offers strong upside for a buy-and-hold rental or a fix-and-flip. Sold AS-IS.The kitchen features vaulted ceilings, wood cabinetry, solid-surface countertops, a white range with hood, a pass-through window to the living area, and ceramic tile flooring. The living room is anchored by a wood-burning fireplace. The primary suite includes a walk-in closet with built-in shelving and a wire rack system. Carpet and tile throughout, with a laundry area featuring wall-mounted cabinetry, a built-in clothing rod, and tile flooring.Outside, the fenced backyard is made for entertaining, with a stone-clad built-in grill station, brick retaining wall, stone fire pit, wood privacy fencing, and a detached storage shed. The 2-car attached garage includes a walk-in safe room for storm protection, a valuable feature in Oklahoma.Conveniently located close to I-35, shopping, and schools, this brick home is an easy candidate for a rental portfolio or a renovation with strong resale potential. Vacant for easy access and quick inspections. Conventional or cash financing only. Schedule your showing today.
Property Features
Property Type: Residential - Single Family
Fireplaces: 1
Garage: 2
Heating: Central Electric
Home Style: Traditional
Lot Size: 0.12 Acres
Roof Type: Composition
Taxes: $1,141
Year Built: 1984
Amenities
Rain Gutters
Feature Descriptions
Appliances: Dishwasher, Disposal, Water Heater
Exterior: Brick & Frame, Masonry Vaneer
Fireplace: Wood Burning
Lot: Interior Lot
Storm Shelter: Above Ground, Safe Room
Local Schools
High School: Moore HS
Middle School: Highland East JHS
Elementary School: Apple Creek ES
School District: Moore
Listed By / Shown By
Listed By
Agency Name: Keller Williams Summit
Agent Name: Rebecca Seda
Agency Phone: (405) 691-2556

Shown By
Agent Name: Mandy Renée
Agent Phone: (405) 514-9397
Agency Title: Chinowth & Cohen

Estimate Your Payment
Estimated Payment
$ 346.81 per month $222.56 Principal & Interest $95.08 Property Tax $29.17 Homeowner's InsuranceChange Payment Information
Listing data compilation and photo(s) © 2026 MLSOK, Inc. We do not attempt to verify the currency, completeness, accuracy, or authenticity of the data contained herein. Information is subject to transcription and transmission errors and is provided “as is”. All information, including but not limited to property square footage and lot size, zoning, and fitness for a particular purpose is subject to inaccuracies and should be independently verified through personal inspection and/or consultation with appropriate professionals. The listing information provided is for consumers’ personal, non-commercial use and may not be used for any purpose other than to identify prospective purchasers. This data is copyrighted and may not be transmitted, retransmitted, copied, framed, repurposed, or altered in any way for any other site, individual and/or purpose without the express written permission of MLSOK, Inc.
Privacy Policy / DMCA Notice / ADA Accessibility


This site is hosted, designed and copyright
© 1994 - 2026 by
Delta Media Group, Inc. -- Patent Pending --
600 Stoneridge Drive | MLS# 1257379
This single family home located at 600 Stoneridge Drive, Moore, OK 73160 is currently listed for sale with an asking price of $100,000. This property was built in 1984 and has 3 bedrooms and 2 full baths with 1059 sq. ft. Stoneridge Drive is located within the Moore school district. Search Moore real estate on mrenee.ccoklahoma.com today.