Mandy Renée

BEDS5
BATHS2 full 1 partial
SQUARE FEET2,796
MLS#1240108
STATUSActive
PROPERTY TYPEResidential - Single Family
SCHOOLNewcastle
Property Description
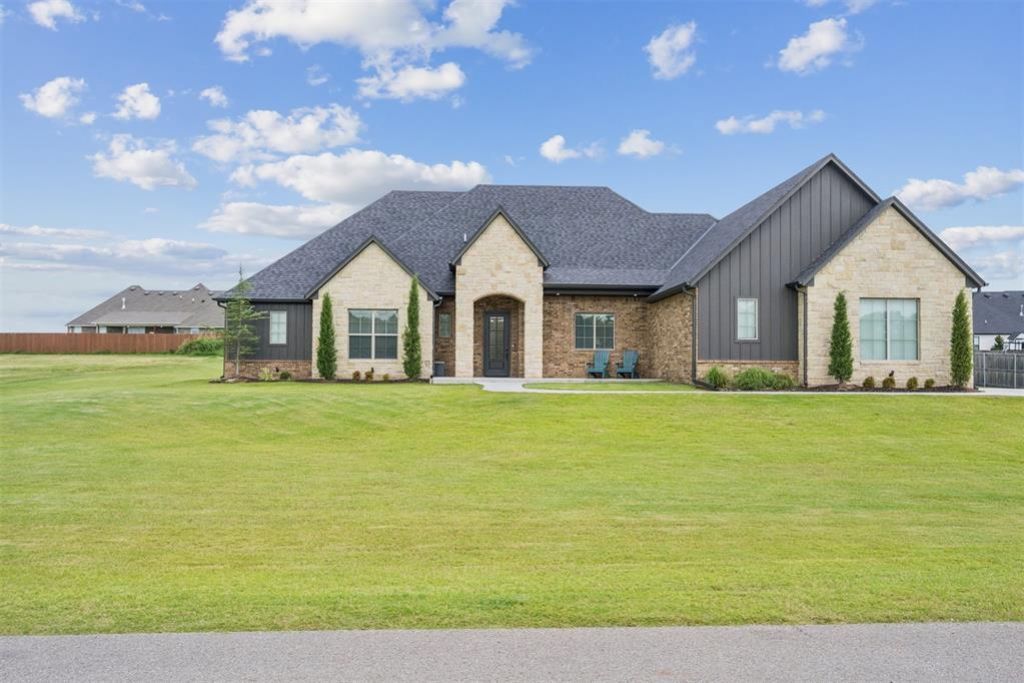
Custom-built by Bo Woodard Homes in Pulchella - Newcastle's only gated community at this price - and barely lived in since 2024. The fireplace has never been lit. The primary bath has never been used. This is not a figure of speech.Four distinct wings give every person in this home their own world without losing the family. The secluded master suite anchors one end. Two bedrooms with a Jack-and-Jill bath anchor another. A large bonus room off the butler's pantry and coffee bar is the fifth bedroom - oversized and private. The fourth - with a half bath - works as office, nursery, or guest suite.The kitchen is the kind you design in your head and rarely find already built: warm cream cabinetry to the ceiling, granite island with walnut base, brass pendants, wood-wrapped range hood, apron sink, commercial-grade appliances, and a dedicated coffee bar. A wood beam mantel anchors the floor-to-ceiling limestone fireplace. Engineered hardwood floors run throughout. What makes it feel custom is how the finishes work together - warm cream against walnut, limestone against brass, and in the master bath, a floor-to-ceiling encaustic tile wall behind the freestanding soaking tub, gold and grey medallions echoing the palette of the whole home. Once you see it, you can't unsee it.The seller invested over $25,000 after closing - 26kW Generac whole-home generator, above-ground safe room in the garage, and a full interior wall repaint - fresh walls that make the crown molding and baseboards pop. The home also runs dual AC systems, built for comfort and efficiency across the one-level plan. Every improvement is done. Every dollar already spent.New construction in Pulchella starts at $599,999 before upgrades. This one lists at $579,999 - barely lived in, every upgrade done, nothing left to do. That combination does not come back around often.0.63 acres. 3-car attached garage with 8-ft doors. Covered patio with gas line. Sprinkler system. Newcastle Public Schools. HOA $600/yr.
Property Features
Property Type: Residential - Single Family
Fenced: Yes
Fireplaces: 1
Garage: 3
Heating: Gas
Home Style: Traditional
Lot Size: 0.63 Acres
Roof Type: Composition
Taxes: $7,340
Year Built: 2024
Amenities
Ceiling Fan(s)
Combo Woodwork
Laundry Room
Paint Woodwork
Window Treatments
Patio-Covered
Covered Porch
Rain Gutters
Feature Descriptions
Appliances: Dishwasher, Disposal, Microwave, Water Heater
Association Fee Includes: Gated Entry, Greenbelt, Common Area Maintenance
Exterior: Brick & Frame
Fencing: Wood
Fireplace: Gas Log
HOA Fee: $600
Lot: Interior Lot
Parking: Concrete
Storm Shelter: Above Ground, Safe Room, Yes
Utilities: Aerobic System, Electricity Available, Natural Gas Available, High Speed Internet, Public
Local Schools
High School: Newcastle HS
Middle School: Newcastle MS
Elementary School: Newcastle Early Childhood Ctr,Newcastle
School District: Newcastle
Listed By / Shown By
Listed By
Agency Name: Keller Williams Realty-Mulinix
Agent Name: Waylon Stricklin
Agency Phone: (405) 329-6976

Shown By
Agent Name: Mandy Renée
Agent Phone: (405) 514-9397
Agency Title: Chinowth & Cohen

Estimate Your Payment
Estimated Payment
$ 2,071.66 per month $1,290.83 Principal & Interest $611.67 Property Tax $169.17 Homeowner's InsuranceChange Payment Information
Listing data compilation and photo(s) © 2026 MLSOK, Inc. We do not attempt to verify the currency, completeness, accuracy, or authenticity of the data contained herein. Information is subject to transcription and transmission errors and is provided “as is”. All information, including but not limited to property square footage and lot size, zoning, and fitness for a particular purpose is subject to inaccuracies and should be independently verified through personal inspection and/or consultation with appropriate professionals. The listing information provided is for consumers’ personal, non-commercial use and may not be used for any purpose other than to identify prospective purchasers. This data is copyrighted and may not be transmitted, retransmitted, copied, framed, repurposed, or altered in any way for any other site, individual and/or purpose without the express written permission of MLSOK, Inc.
Privacy Policy / DMCA Notice / ADA Accessibility


This site is hosted, designed and copyright
© 1994 - 2026 by
Delta Media Group, Inc. -- Patent Pending --
1105 Dorsi Way | MLS# 1240108
This single family home located at 1105 Dorsi Way, Newcastle, OK 73065 is currently listed for sale with an asking price of $579,999. This property was built in 2024 and has 5 bedrooms and 2 full and 1 partial baths with 2796 sq. ft. Dorsi Way is located within the Newcastle school district. Search Newcastle real estate on mrenee.ccoklahoma.com today.